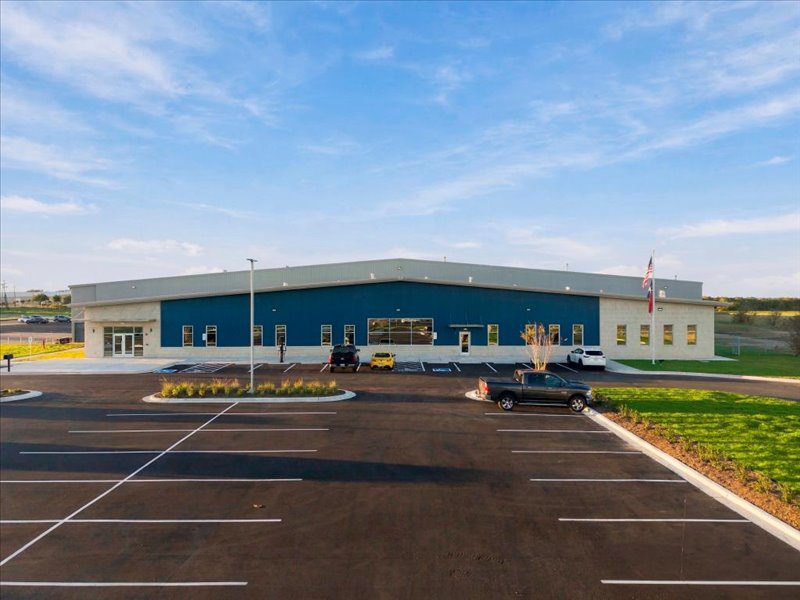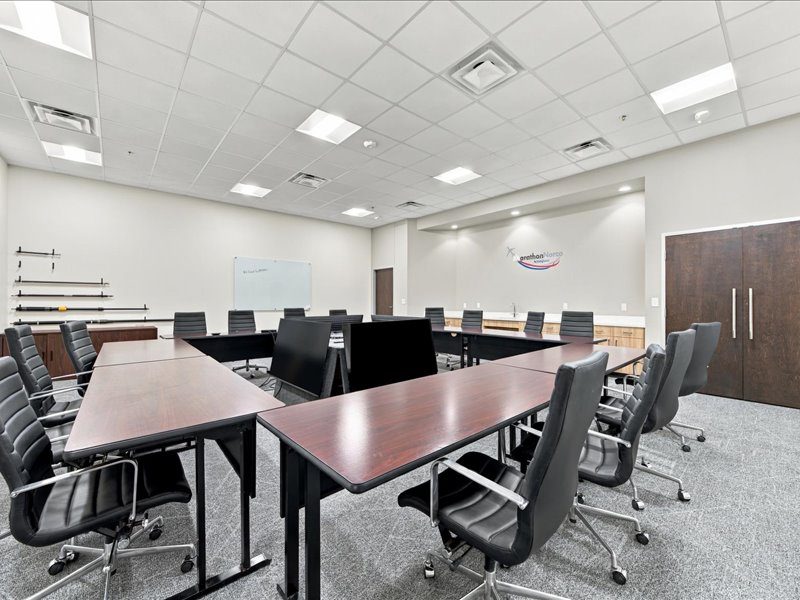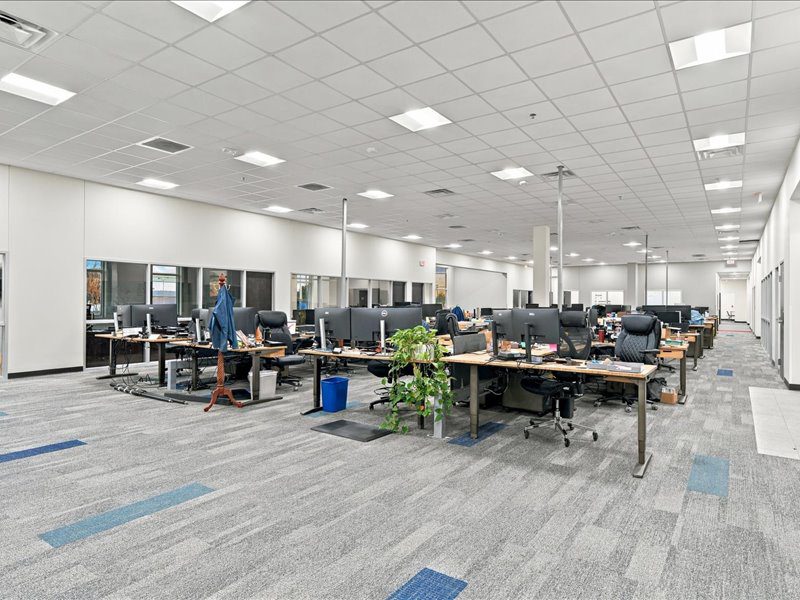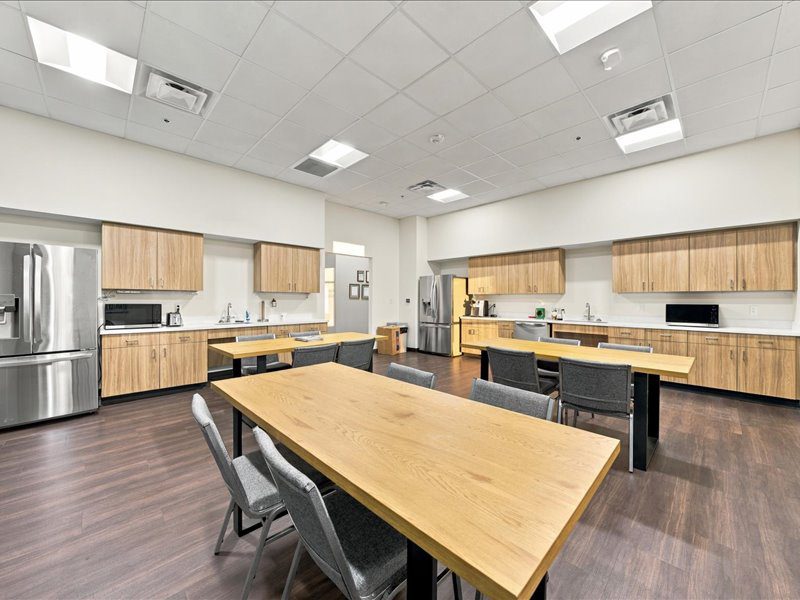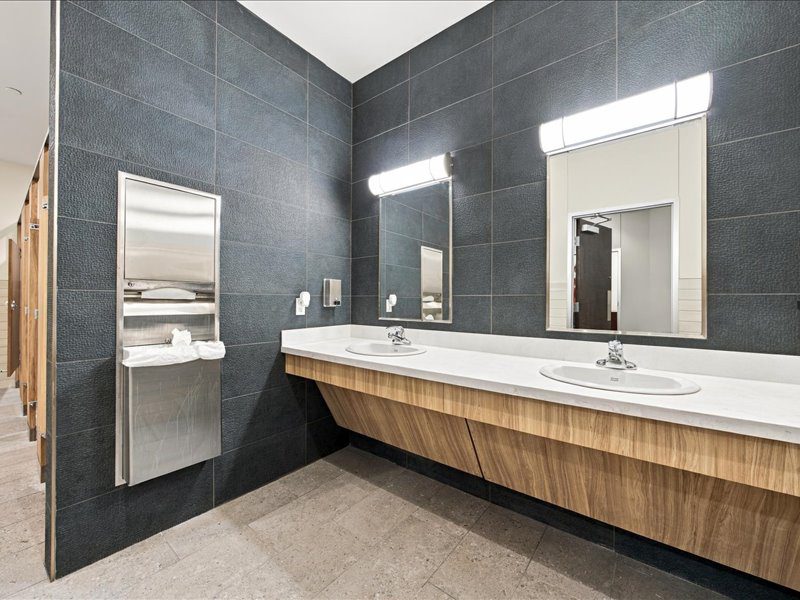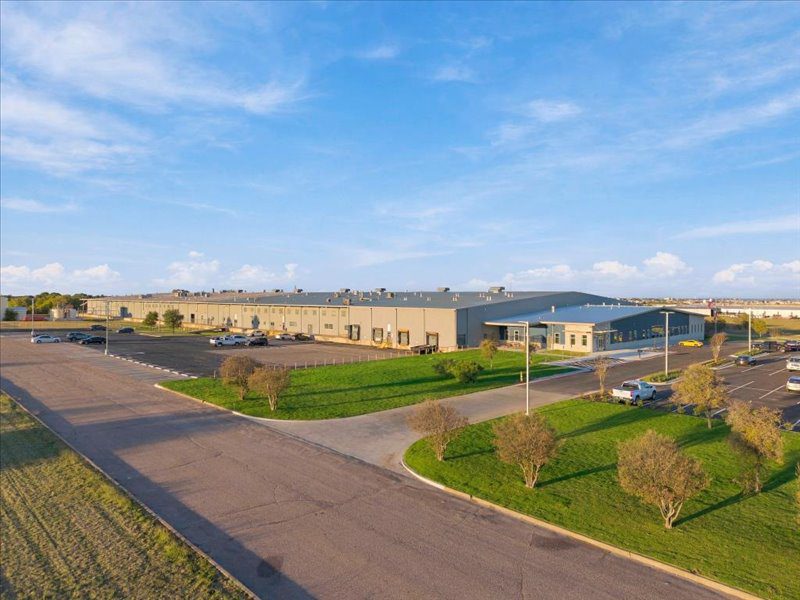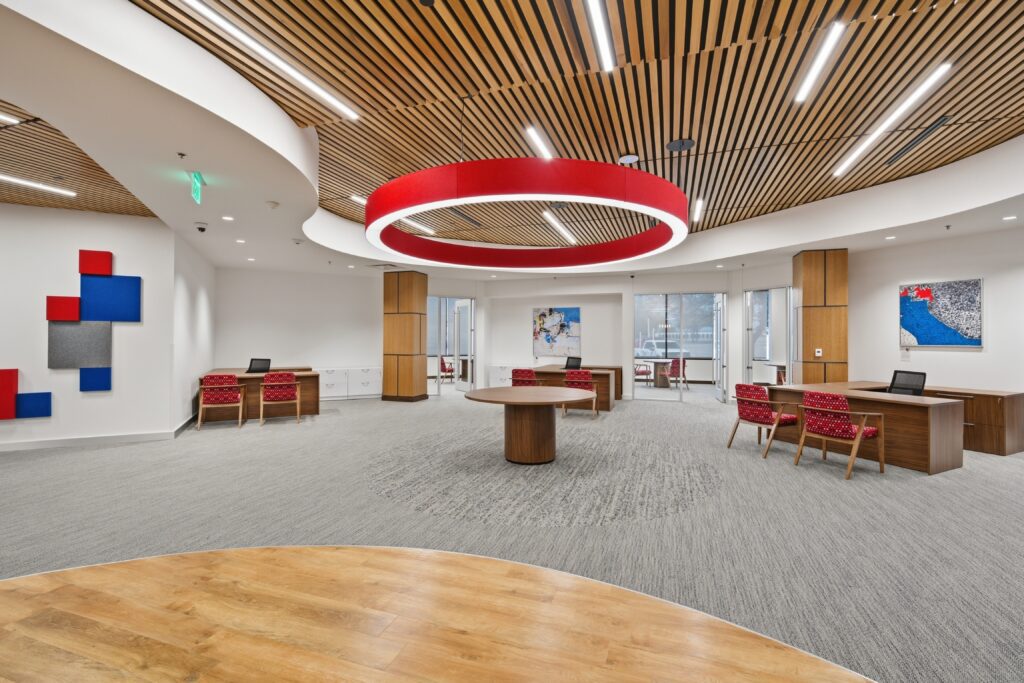
This project consisted of a 13,000-square-foot new office building and addition for Marathon Norco Aerospace, expanding the company’s administrative space alongside its existing manufacturing facility. The addition brings reception, private offices, conference rooms, and employee break areas together in a layout designed to support day-to-day work and provide a clear point of arrival for visitors.
The architectural layout balances private offices with larger shared spaces. A series of offices lines the building’s long exterior wall, while the main interior circulation connects reception, meeting rooms, and employee areas. Conference rooms provide dedicated space for meetings, and the break room gives employees a place to step away from their work areas. The layout gives each space a distinct purpose while keeping the office connected to the existing factory.
A defining challenge was building the addition alongside an active aerospace manufacturing facility. BWC coordinated the work around Marathon Norco’s daily operations, allowing the business to continue running throughout construction. The completed addition gives Marathon Norco a dedicated office environment while maintaining the connection between its administrative and manufacturing teams.